
Mortgage Calculator
19 1010 Ewen Avenue, New Westminster
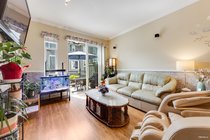

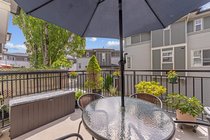
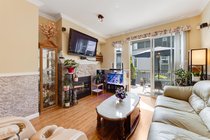


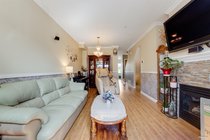

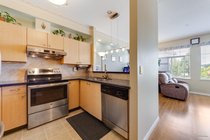
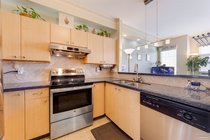
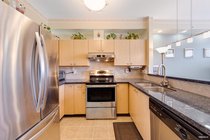
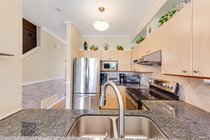
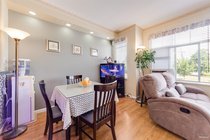
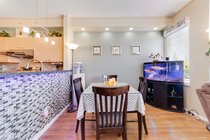


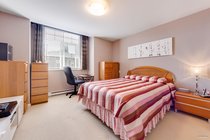
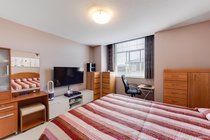
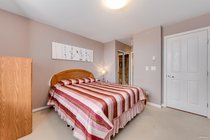

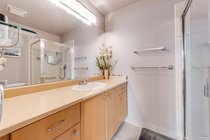


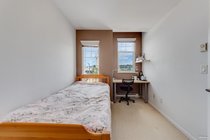

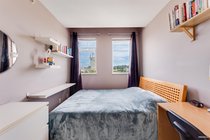
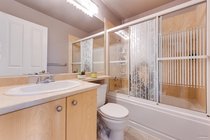

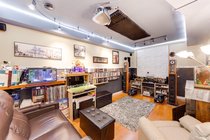
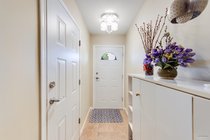


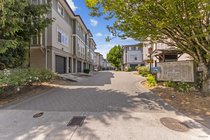

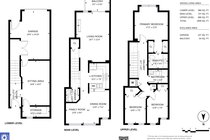
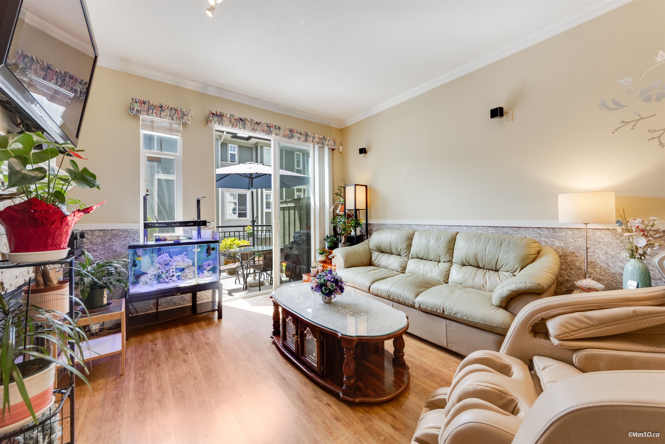
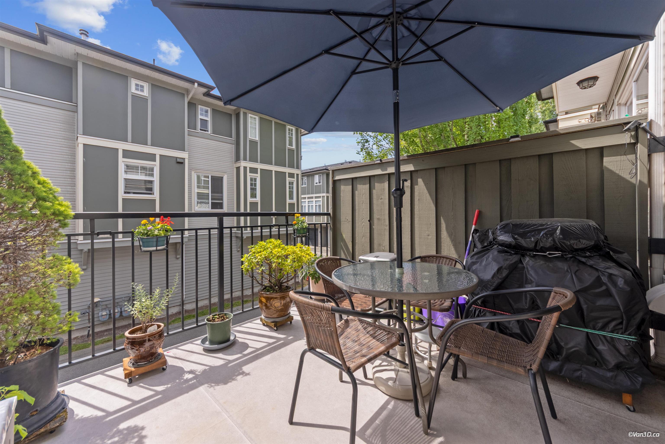

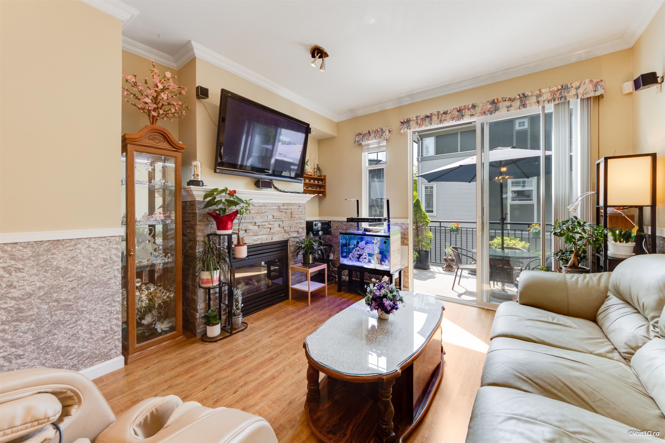


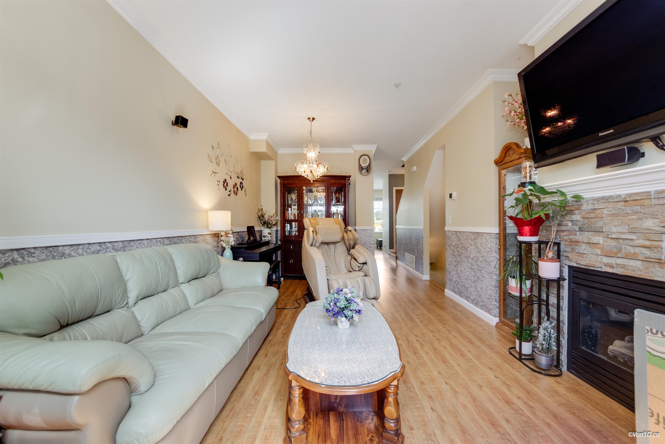

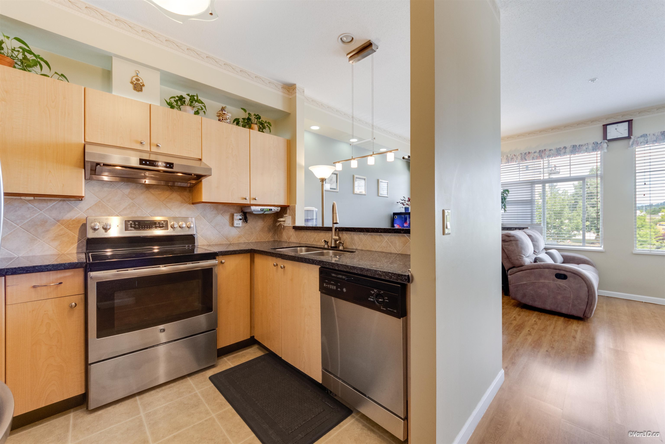


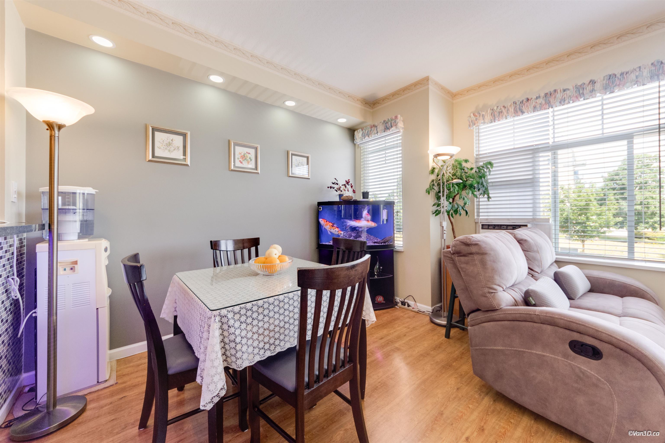


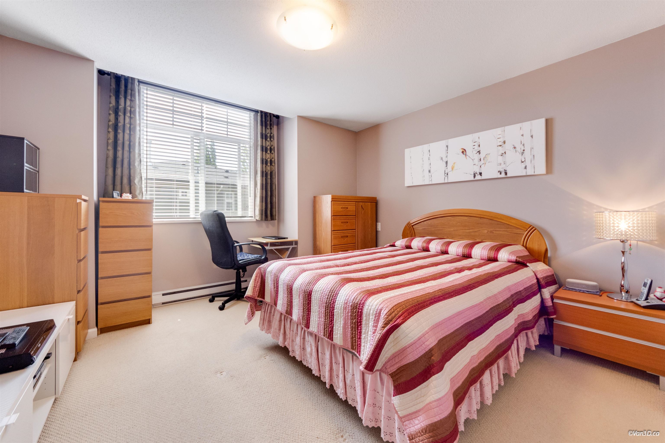


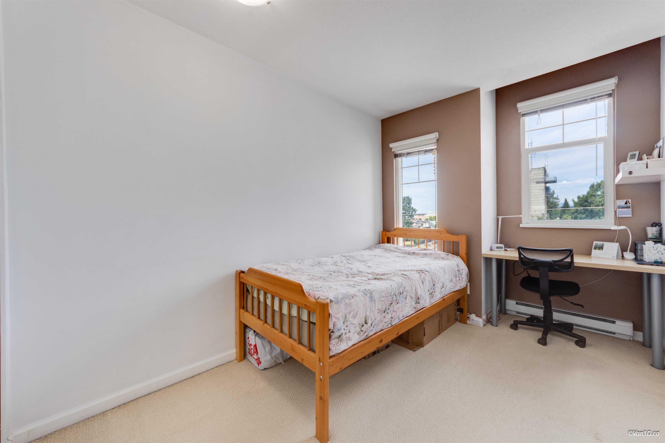

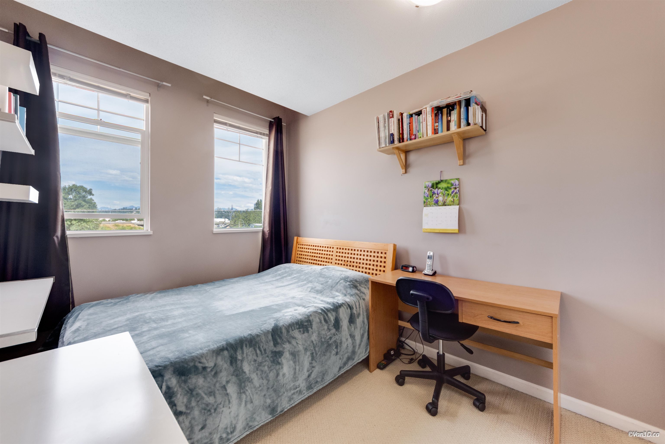


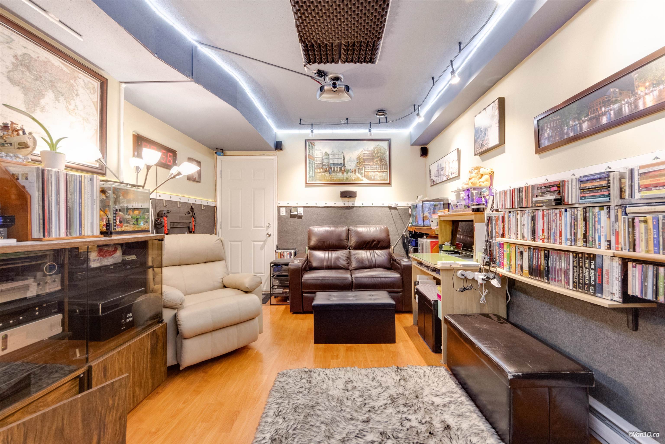


Welcome to Windsor Mews! This bright & beautifully maintained 3-level, 3 bed, 3 bath townhome is ideally located in the vibrant, growing community of Queensborough. This WELL KEPT spacious home features 9'' ceilings, contemporary laminate flooring, stainless steel appliances, a separate dining area or den, a convenient powder room on the main, security system and in-suite laundry. The cozy living rm with gas fireplace opens onto a large sundeck, perfect for year-round BBQs & entertaining. Family friendly complex with NEW ROOFS in 2025 with tons of room to grow. Tandem garage plus ample parking right outside your front door! Just steps to Queensborough Landing, schools, parks and transit.
Taxes (2025): $3,465.02
Amenities
Features
Site Influences
| MLS® # | R3143567 |
|---|---|
| Dwelling Type | Townhouse |
| Home Style | Residential Attached |
| Year Built | 2004 |
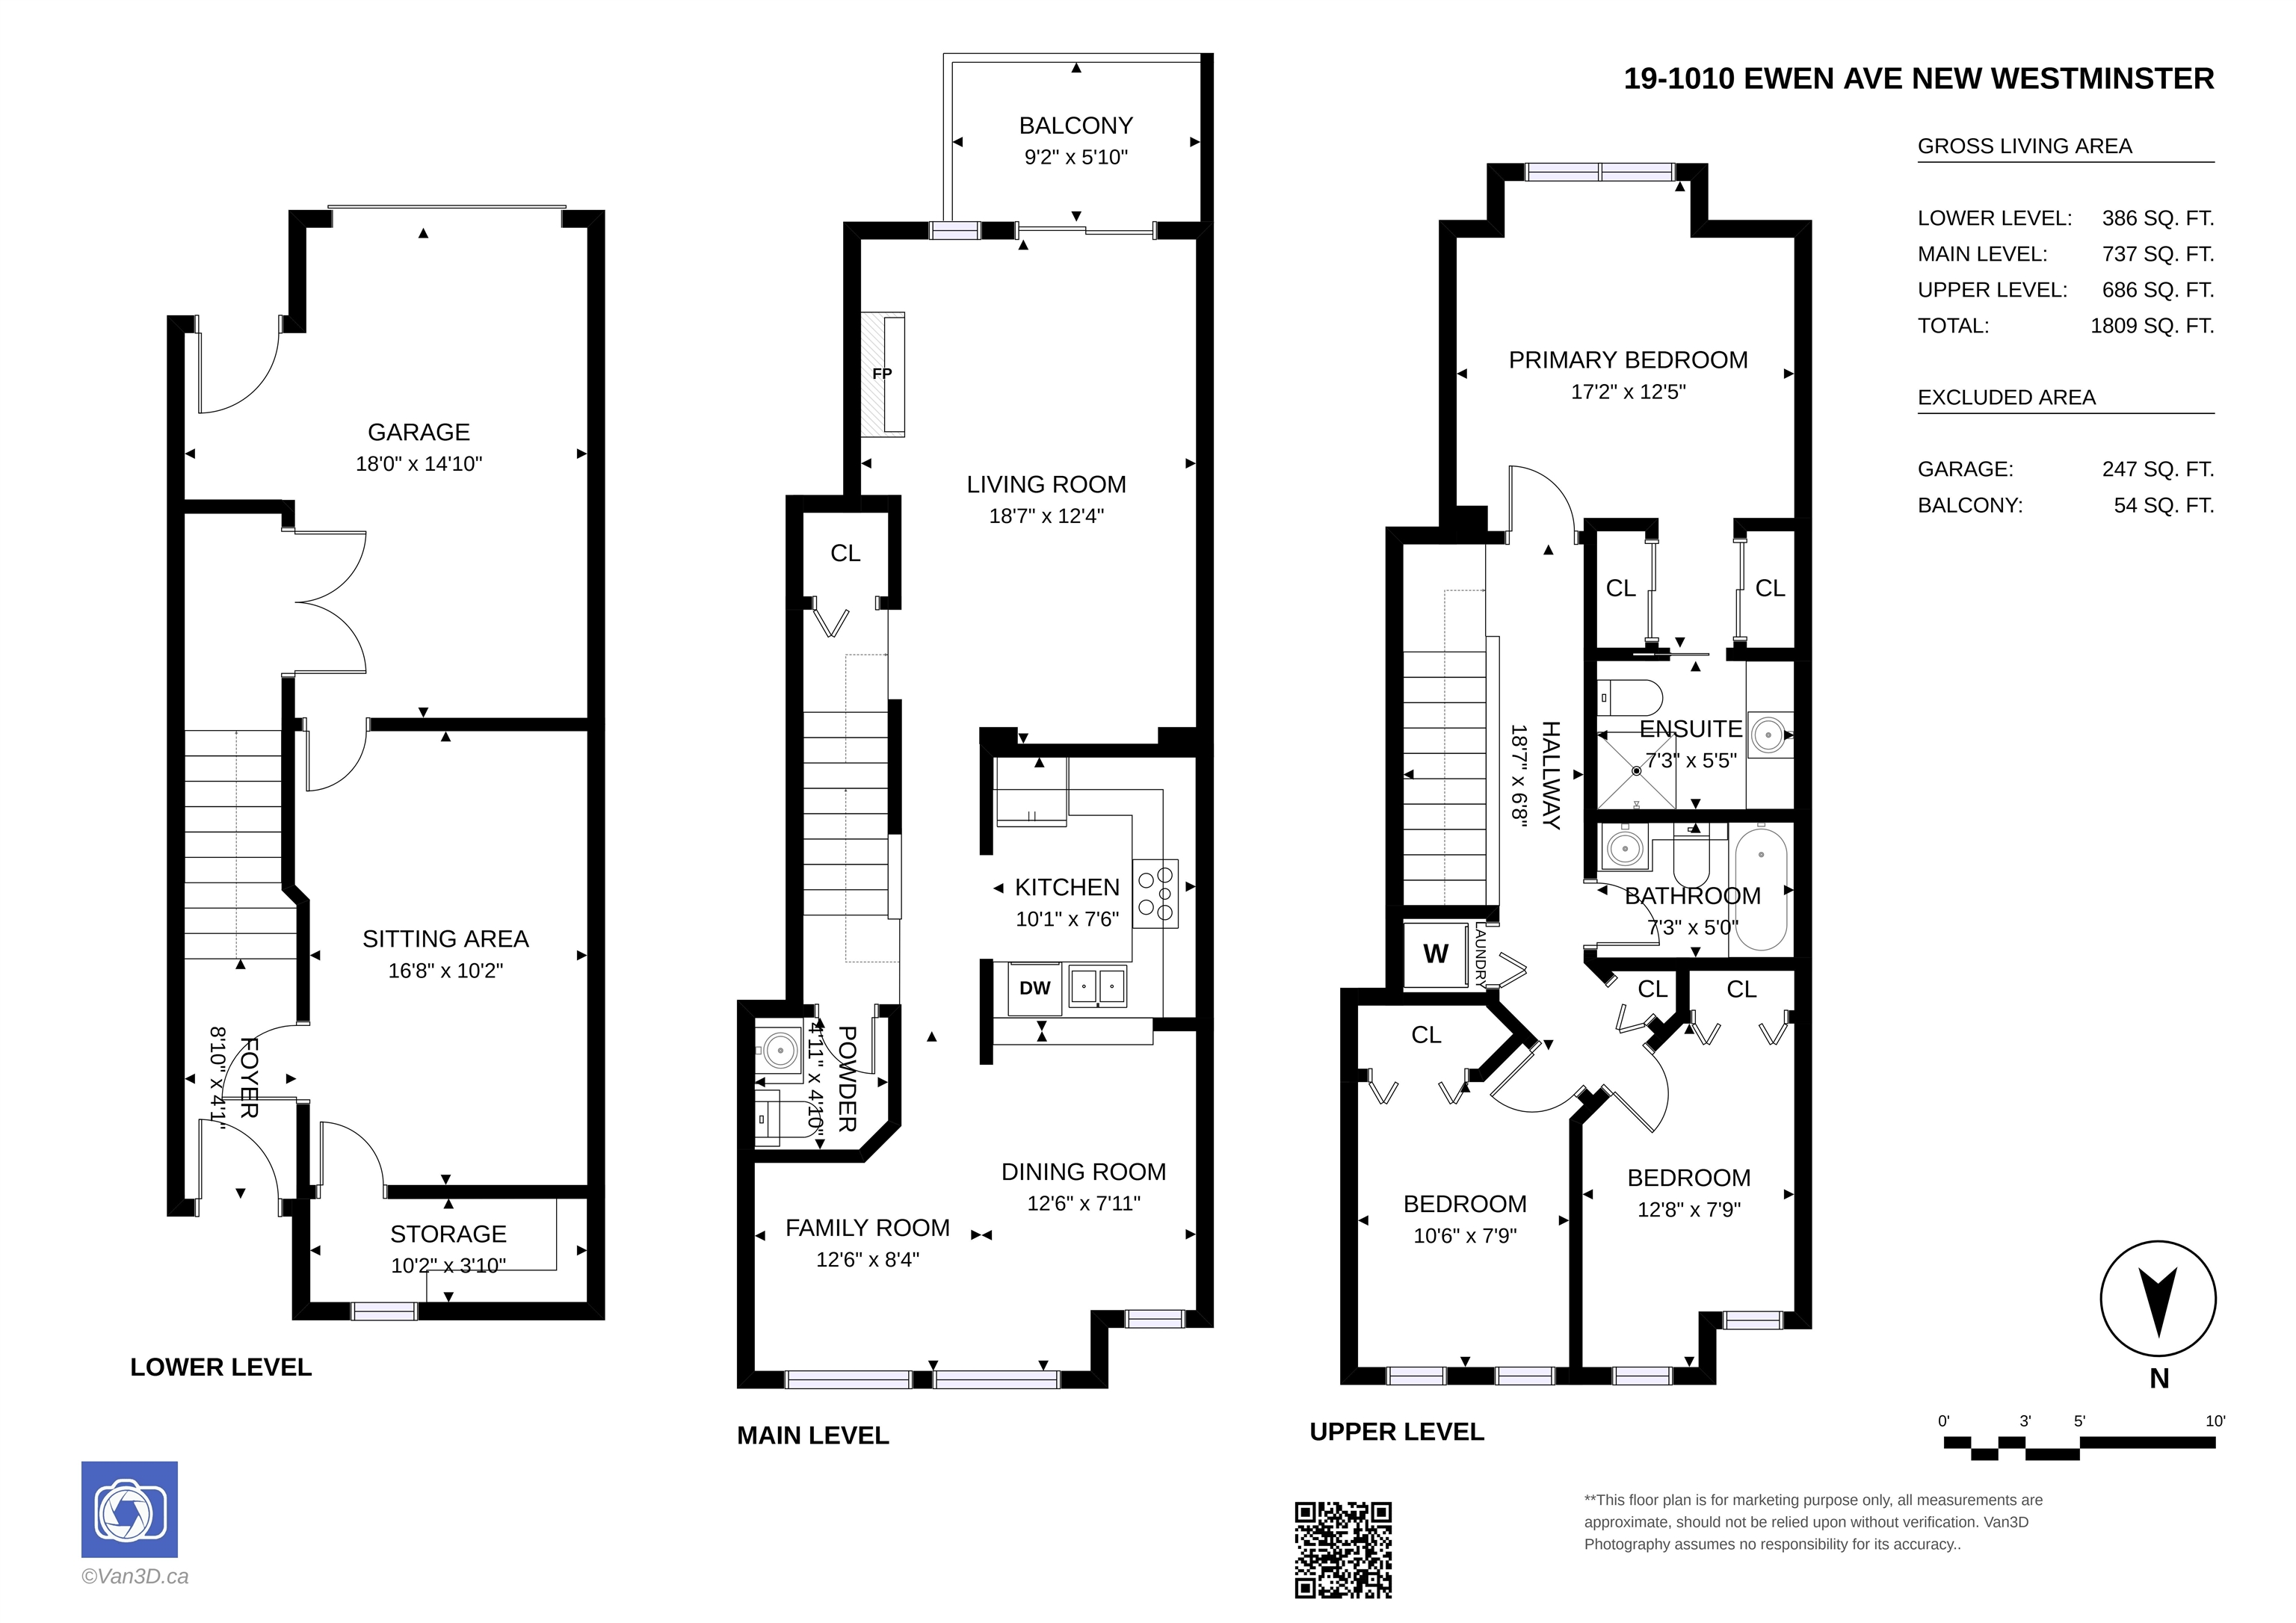
| Fin. Floor Area | 1809 sqft |
| Finished Levels | 3 |
| Bedrooms | 3 |
| Bathrooms | 3 |
| Taxes | $ 3465 / 2025 |
| Outdoor Area | Balcony |
| Water Supply | Public |
| Maint. Fees | $400 |
| Heating | Baseboard, Electric, Forced Air |
|---|---|
| Construction | Frame Wood,Mixed (Exterior) |
| Foundation | Concrete Perimeter |
| Basement | None |
| Roof | Other |
| Floor Finish | Laminate, Mixed, Other |
| Fireplace | 1 , Gas |
| Parking | Tandem |
| Parking Total/Covered | 2 / 2 |
| Parking Access | Tandem |
| Exterior Finish | Frame Wood,Mixed (Exterior) |
| Title to Land | Freehold Strata |
Rooms
| Floor | Type | Dimensions |
|---|---|---|
| Main | Living Room | 18''7 x 12''4 |
| Main | Kitchen | 10''1 x 7''6 |
| Main | Family Room | 12''6 x 8''4 |
| Main | Dining Room | 12''6 x 7''11 |
| Above | Primary Bedroom | 17''2 x 12''5 |
| Above | Bedroom | 12''8 x 7''9 |
| Above | Bedroom | 10''6 x 7''9 |
| Below | Recreation Room | 16''8 x 10''2 |
Bathrooms
| Floor | Ensuite | Pieces |
|---|---|---|
| Main | N | 2 |
| Above | N | 4 |
| Above | Y | 3 |